
New tower launch · Hinjawadi Phase 3, Pune
Ever green. Ever yours.
2 & 3 BHK homes by Godrej Properties near Megapolis Circle, set amidst 4 acres of open spaces with New York-inspired greens.
MahaRERA registration no. P52100078240 · maharera.mahaonline.gov.in
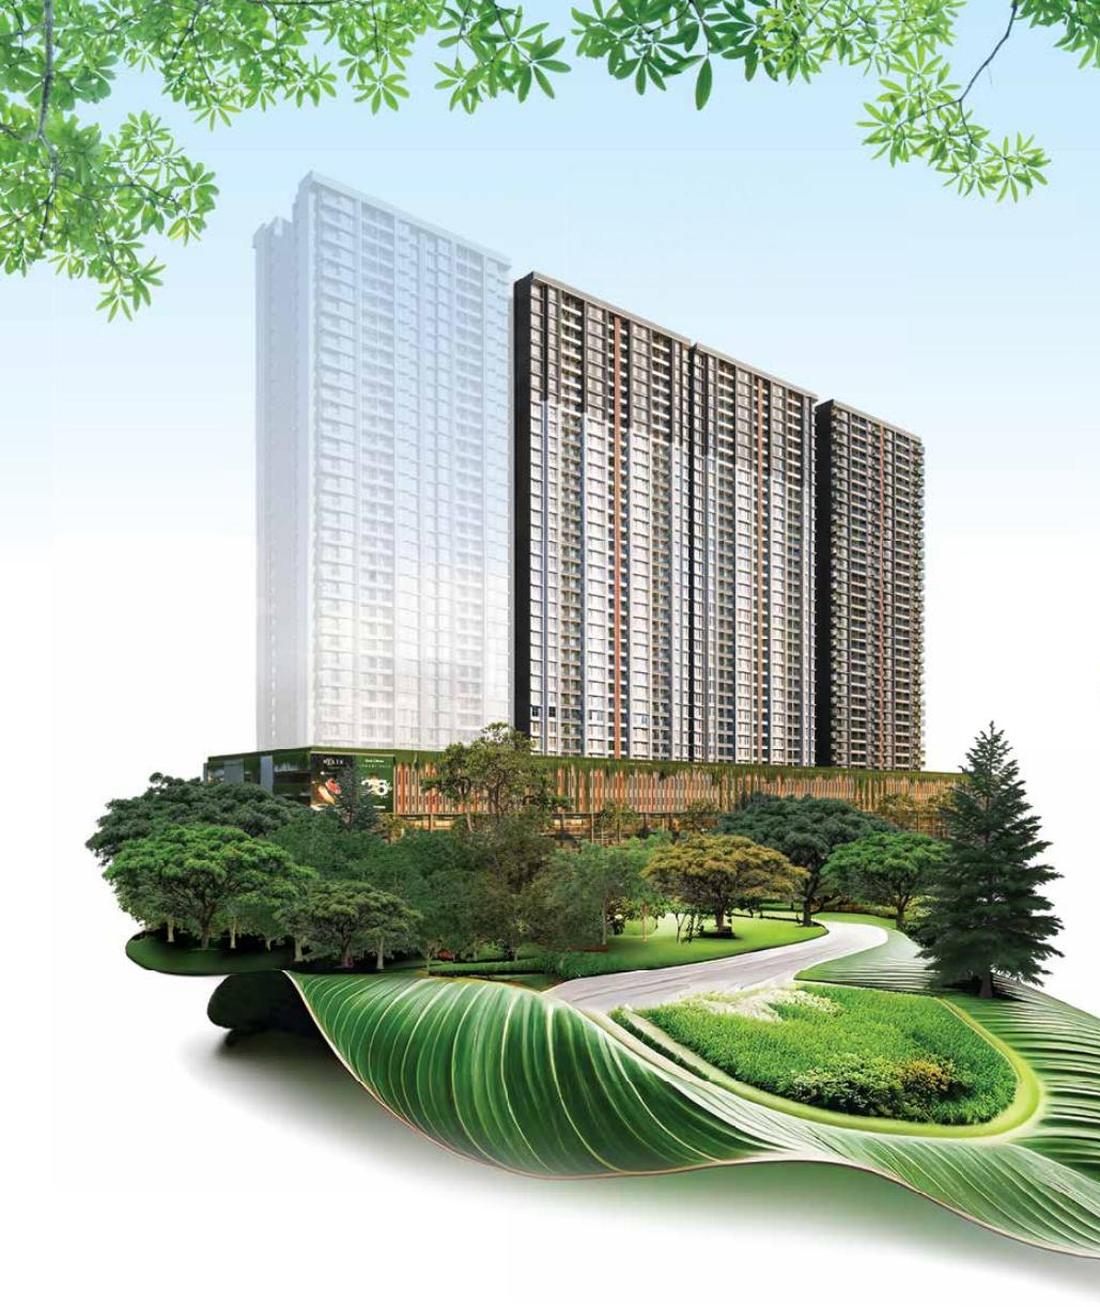 Artist's impression
- 4 acresof open spaces, 3.5 acres of greens
- 27,000 sq.ftgrand clubhouse
- 2 & 3 BHK852 – 1,074 sq.ft RERA carpet
- 450+ treesacross 4 levels of greens
Homes and final closing prices
A new tower launch with two launch offers already deducted from the price. Share your number once to see every final closing price.
| Home | Tower | RERA carpet (sq.ft) | Final closing price | Action |
|---|
Floor rise charge: ₹1,50,000 for every band of 5 floors. Preferred location charge: ₹3,00,000. The 2 BHK Compact (700 sq.ft) is sold out.
Launch offers
Both are deducted from the sourcing price to arrive at your final closing price.
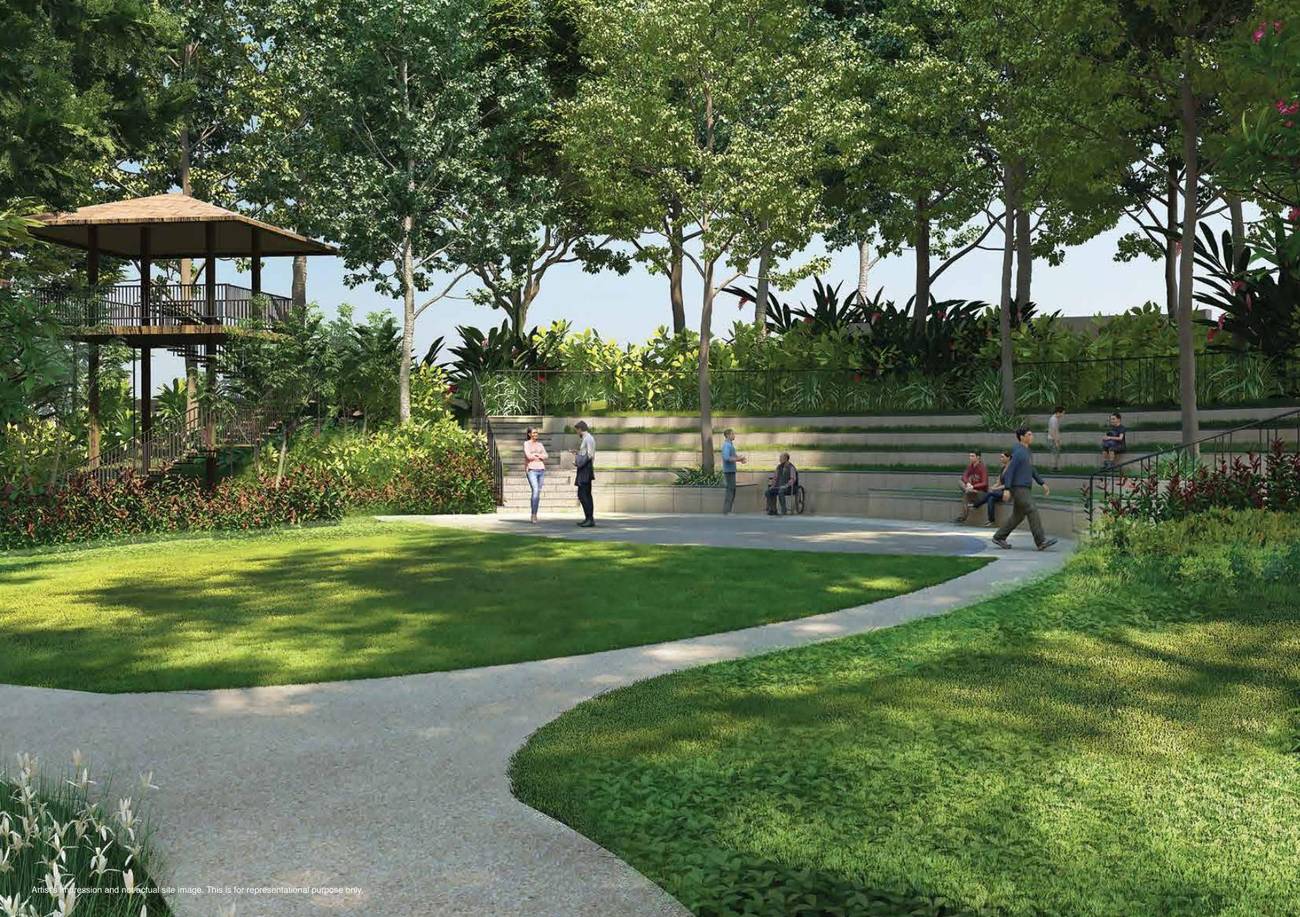 Artist's impression
An abode nestled amidst New York-inspired greens
Four levels of greens, 450+ trees and over 4 acres of open spaces and landscaping, planned for mental, emotional and physical wellbeing.
- French-themed, maze, Zen and floral gardens on the podium
- Central water plaza, splash pad and a reflective water feature
- Nature trail, fruit orchard, pet park and adventure play area
- Amphitheatre, machan, celebration lawn and a landscape walkway that ties it all together
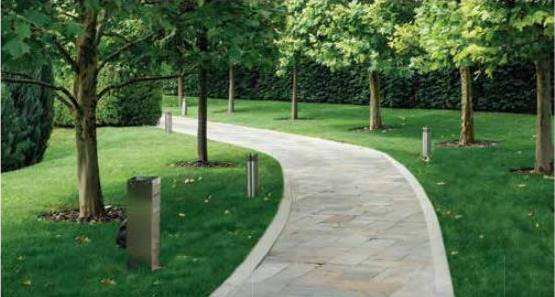
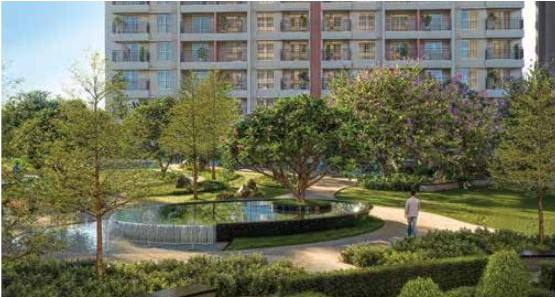
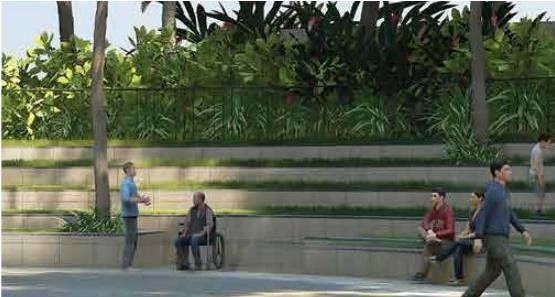

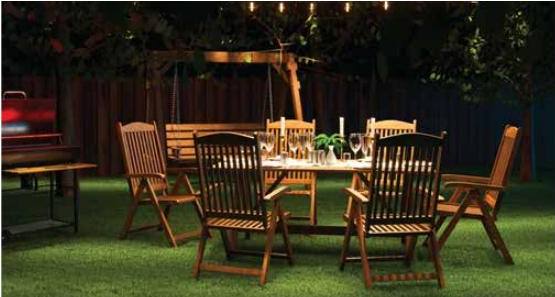
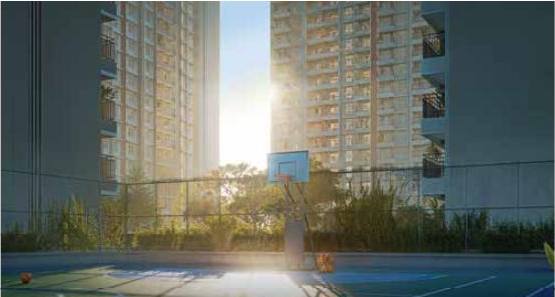

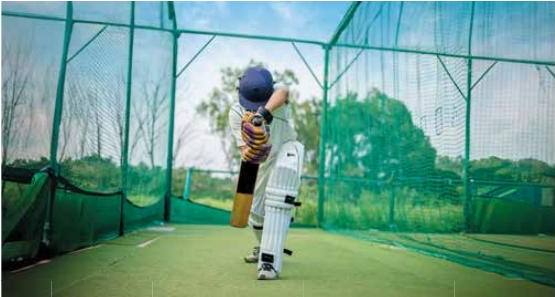

Some images are stock photographs or artist's impressions, for representation only.
A grand 27,000 sq.ft clubhouse
Over 2,500 sq.m across four levels, with a pool, gym, spa, co-working space, café and crèche, plus more amenities under Tower 8.
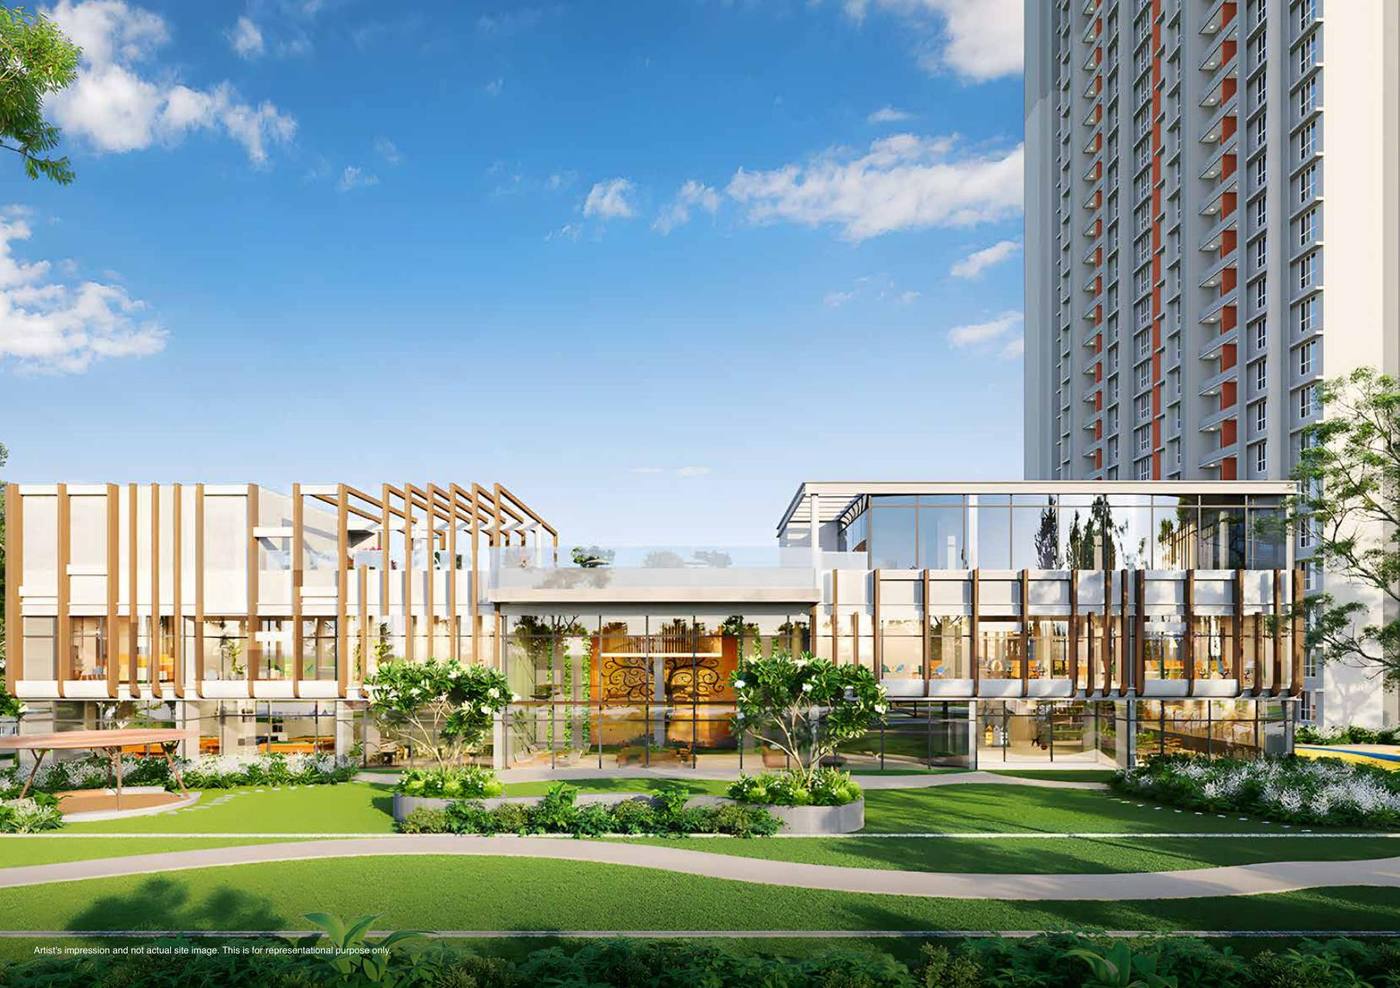 Clubhouse · artist's impression
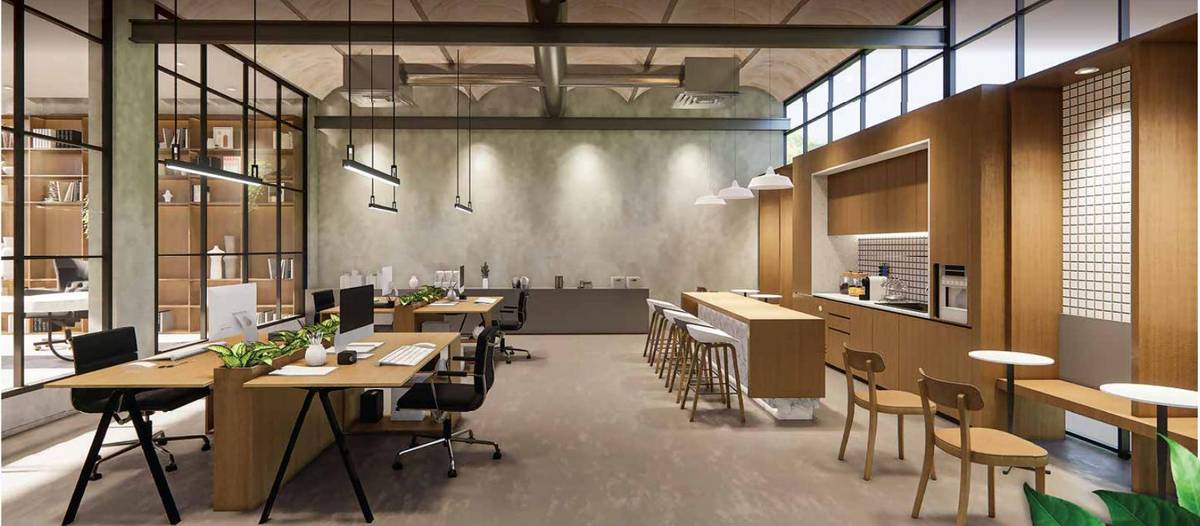 Co-working space · representative image
 Swimming pool · stock image
Clubhouse
- Swimming pool & kids' pool
- Gym & zumba
- Spa & changing rooms
- Co-working space & café
- Library & reception lounge
- Indoor games area
- Badminton court
- Crèche, kids' play & tot lot
- Senior citizens' area
Podium greens
- French-themed & maze gardens
- Zen & floral gardens
- Yoga pavilion & yoga lawn
- Central water plaza & splash pad
- Kids' & toddlers' play areas
- Senior citizen court
- Net cricket & skating rink
- Multipurpose play court
- Viewing deck & social sit-outs
Ground level
- Entrance plaza
- Multipurpose hall
- Celebration & picnic lawns
- Amphitheatre, gazebo & machan
- Outdoor workstation
- BBQ area
- Nature trail & fruit orchard
- Pet park
- Adventure play area
Under Tower 8
- Lobby reception
- Common room & lounge
- Guest rooms
- Salon
The next big retail destination, at your doorstep
About 1 lakh sq.ft of retail space with 115+ shops along the 45 m wide road, with its own visitor parking.
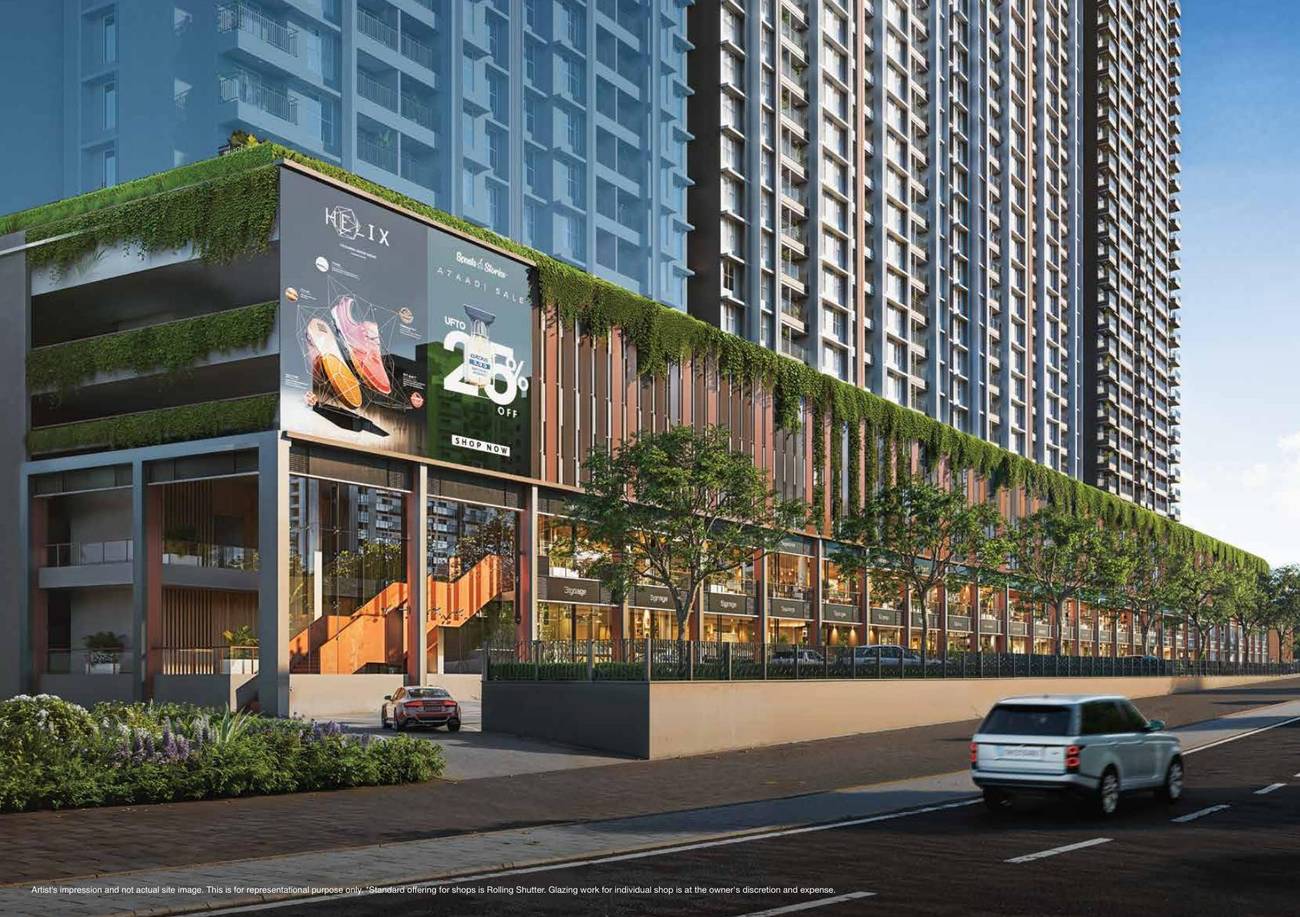 Artist's impression
Floor plans
Every home has a balcony off the living room and a separate utility by the kitchen. Towers 1 and 7 offer city-facing and E-deck-facing homes.
Dimensions are unfinished surface to unfinished surface. Furniture is indicative only. 1 sq.m = 10.764 sq.ft.
Master plan
Eight towers (T1–T8, wings A to P) frame the podium greens and clubhouse, with the retail plaza along the 45 m wide road.
Hinjawadi Phase 3, in evergreen company
Near Megapolis Circle and the Megapolis station on the Hinjawadi–Shivajinagar Metro Line 3, with TCS, Tech Mahindra, Cognizant and Capgemini as neighbours.
Work
- Tata Consultancy Services
- Tech Mahindra
- Cognizant & Capgemini
- KPIT Technologies
- Infosys, Wipro & Persistent
- Embassy Quadron Business Park
Learning
- Pawar Public School
- Mahindra International School
- VIBGYOR High School
- Ryan International Academy
- Delhi Public School
- Global Indian International School
Health
- Ruby Hall Clinic
- Golden Care Hospital
- Sanjeevani Multispeciality Hospital
Shopping & stay
- Grand Highstreet & Xion Mall
- Phoenix Mall of the Millennium
- DMart Hinjawadi
- Courtyard by Marriott, Hyatt Place
- Hilton Garden Inn, Vivanta
Getting around
- Megapolis metro station (Line 3)
- Hinjawadi–Maan & Pirangut roads
- Hinjawadi–Wakad flyover
- Mumbai–Satara highway
Map not to scale. The proposed metro is being developed by government authorities; its timing is beyond the developer's control.
Delivering the best quality. Always.
Godrej Properties' construction standards go beyond industry practice on strength and seepage.
Steel conforming to IS 1786, and IS 13920 for earthquake shock resistance.
Concrete procured one grade above usual industry practice for core strength.
Waterproof coating up to 1.5 m in shower areas, five times the usual 0.3 m.
Up to 4 times stronger, and helps keep interiors 4–5 °C cooler.
Concealed spouts drain any water that seeps into the mortar bed of wet areas.
Damp-proof course on external walls, with shower tests to check for seepage.
Inside your home
- Vitrified tiles in living, bedrooms & kitchen
- Anti-skid tiles in toilets, balconies & utility
- Granite kitchen platform, 2 ft ceramic dado
- UPVC windows, pre-hung doors
- Gypsum & semi-acrylic paint
Bath & electricals
- American Standard or equivalent sanitaryware & CP fittings
- Granite counter, tiles up to lintel level
- Grid false ceiling in all toilets
- Panasonic or equivalent modular switches
- Cabling for TV, telephone & AC
Smart & safe
- Video door phone
- Solar hot water in master toilet
- Electrical provision for inverter
- MS railing on all balconies
- Fire-rated doors on fire staircase
How your price adds up
Start from the sourcing price, take off both launch offers, then add floor rise and location charges only if they apply to the home you choose.
- Sourcing price of your homeBase
- Spot discount− ₹4 L
- Offer on paying 10% + stamp duty & registration− ₹4 L
- Final closing price= You pay
- Floor rise, for every band of 5 floors+ ₹1.5 L
- Preferred location charge, where applicable+ ₹3 L
Taxes, stamp duty, registration and other statutory charges are extra.
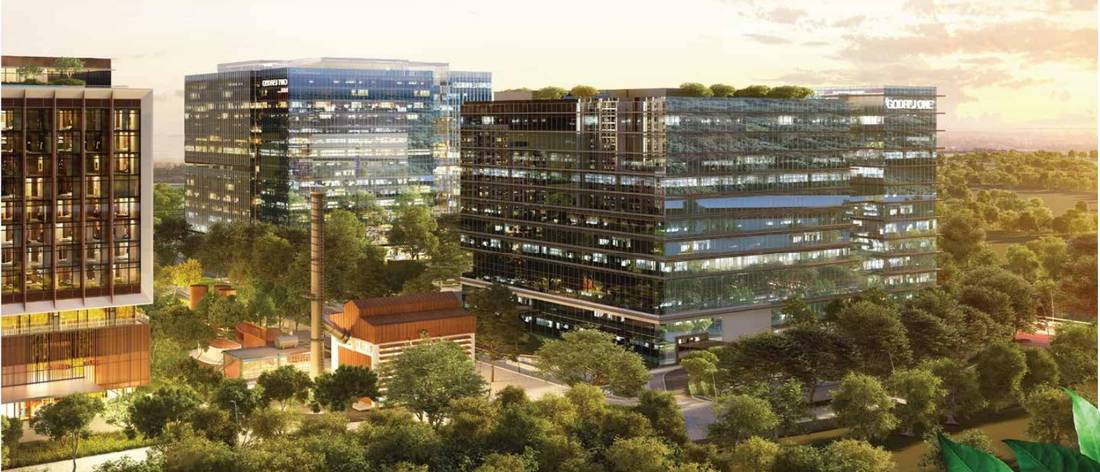 Artist's impression
An evergreen legacy of 128 years
Godrej Properties brings the Godrej Group's philosophy of innovation, sustainability and excellence to every home, and was India's No. 1 real estate developer by booking value in FY 2023-24.
With 250+ awards and a No. 1 global GRESB sustainability ranking for three years running, its West Pune neighbours include Godrej Woodsville, The Gale at Godrej Park World and Godrej River Royale.
Book a site visit or get a call back
Our advisor will share the latest availability in the new tower, the price for your preferred floor and view, and the brochure on WhatsApp.